A thickness reading on its own tells you nothing. The same wall is fine on one vessel and a shutdown on another. Domain I of the API 510 exam is about the step between the reading and the decision.
It is the first of five domains in the body of knowledge, titled Thickness Measurements, Inspection Intervals and Vessel Integrity. If you can work it cleanly, you collect marks in both halves of the day.
What is Domain I of the API 510 exam actually about?
Pressure vessels already in service, and what has happened to them. API says it plainly: code calculation questions are oriented toward existing vessels, not new ones. You check deterioration, repairs, rerates and alterations. Only internal pressure loadings count. Wind, earthquake and other secondary loads are on the list of things you are not expected to know.
You also have to work in two unit systems. The body of knowledge expects US customary units (inches, feet, psi) and SI, and you use the formulas of both.
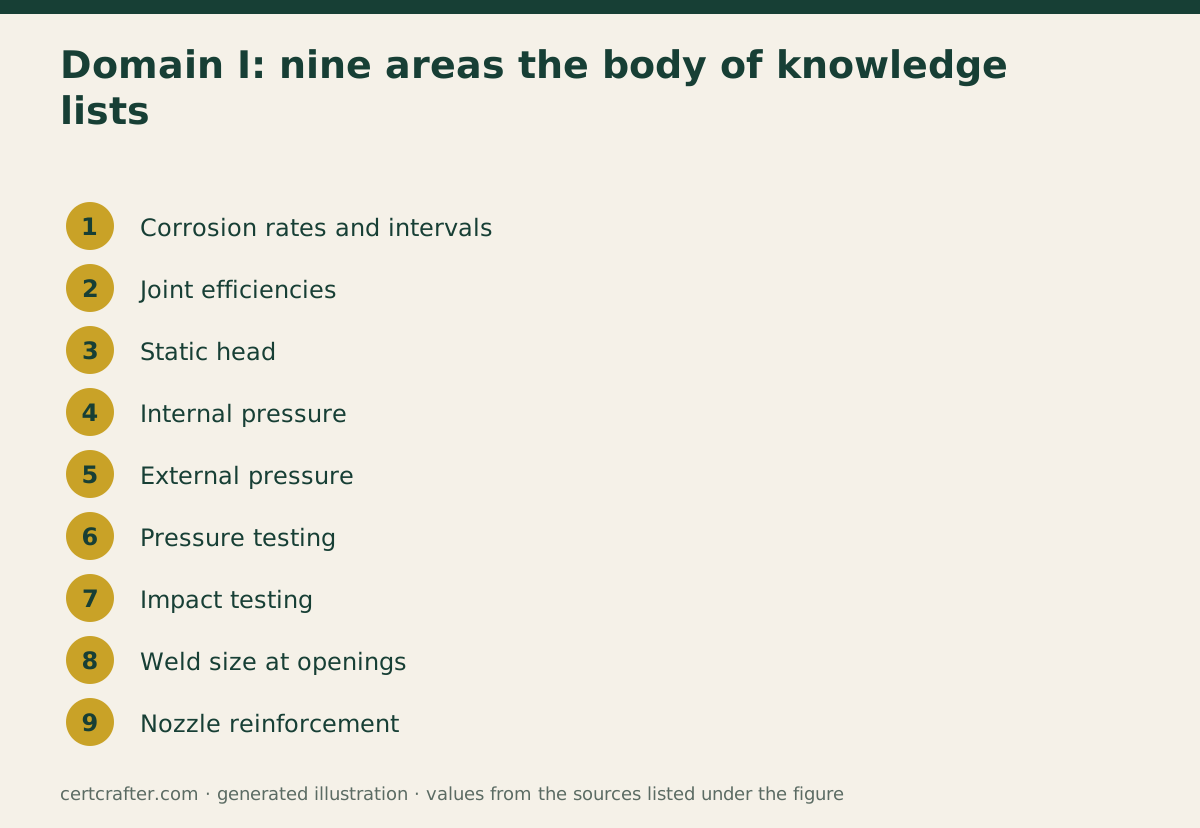
Nine areas sit under the heading. Corrosion rates and intervals, joint efficiencies, static head, internal pressure, external pressure, pressure testing, impact testing, weld size at openings, and nozzle reinforcement. The first four are where most of the arithmetic lives.
 API 510 — Three millimetres of allowance, a quarter mill a year. Now the interval. Watch on YouTube · CertCrafter
Our channel has a short on the first area, allowance, rate, interval, if you want the idea in under a minute before the detail below.
How do corrosion rate, remaining life and interval fit together?
They form one chain, and every link feeds the next.
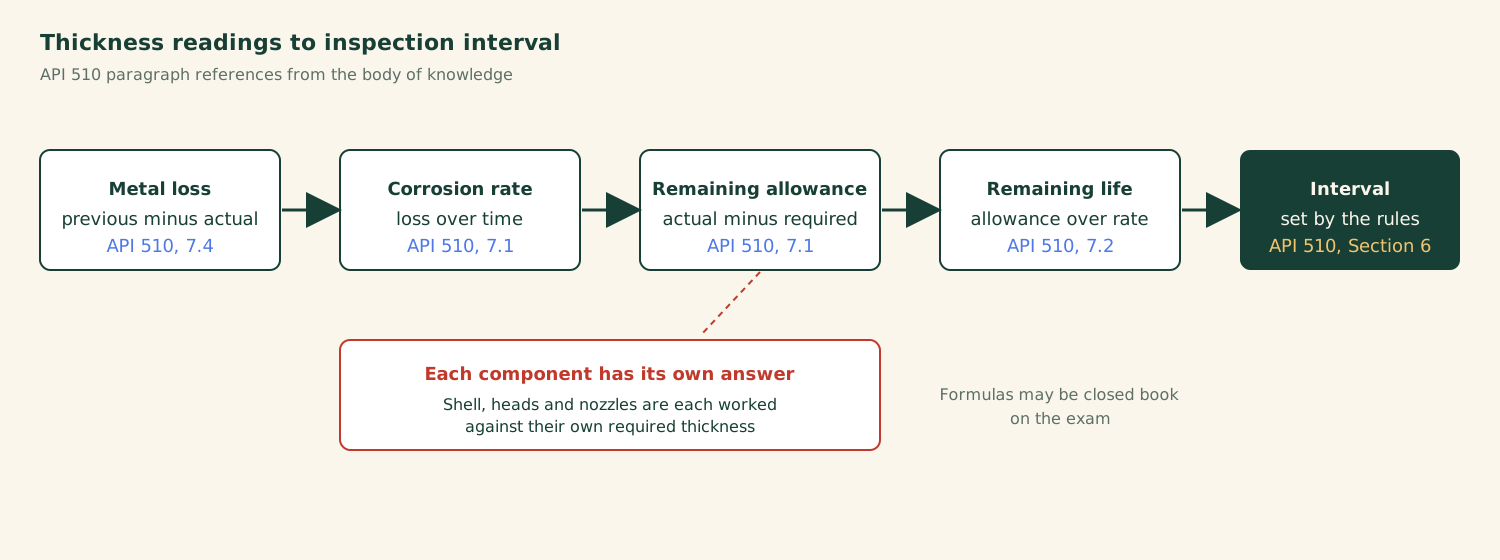
Metal loss is the difference between an earlier thickness and the one you measure now (API 510, 7.4). Divide it by the time between the two readings and you have a corrosion rate (7.1). Remaining corrosion allowance is the actual thickness minus the required thickness (7.1). Divide that allowance by the rate and you have remaining service life (7.2). Section 6 then sets the inspection interval.
The body of knowledge adds one line that is easy to skim past: the formulas for these calculations, and the rules for setting intervals, may be closed book. So the closed-book half is not a place to hope for a reference to open.
Worked example: from two readings to a remaining life
Take a shell course with a required thickness of 0.400 in. Six years ago an inspector recorded 0.500 in at a monitoring point. This year the same point reads 0.440 in. These numbers are invented for practice, so check the method and ignore the figures.
- Metal loss:
0.500 - 0.440 = 0.060 in. - Corrosion rate:
0.060 / 6 = 0.010 in per year. - Remaining corrosion allowance:
0.440 - 0.400 = 0.040 in. - Remaining life:
0.040 / 0.010 = 4 years.
Four years is the answer to the life question. It is not the interval. The interval comes out of the Section 6 rules, which you apply to that remaining life, and an exam option that reads “four years” for the interval is a classic distractor.
How do inspectors apply this on a real vessel?
A vessel is never one number. A shell, two heads and a nozzle neck each have their own required thickness and their own corrosion history, and each has its own remaining life. The one that runs out first governs.
That is the idea behind one of the sample questions below. A shell holds a bigger margin than its ellipsoidal head. Setting life from the shell feels natural because the shell is the biggest part, and it gives the wrong answer. Each component is judged against its own requirement.
In the field the harder problem is data quality. A rate from two readings taken with different instruments, or at slightly different spots, is noise. Practitioners compare like with like, record where the reading was taken, and treat a sudden jump in loss as a reason to look again rather than a number to feed into a formula. Under insulation the problem gets worse, because corrosion under insulation is one of the damage mechanisms API names for the exam in RP 571, and the jacket hides what the gauge cannot reach.
What else sits in Domain I besides corrosion rate?
Joint efficiency, “E”, turns up inside many other calculations. You read it from the weld joint category (ASME Section VIII, UW-3), the radiography marking on the nameplate (UW-11) and Table UW-12, with separate paragraphs for sections without a seam and for welded pipe. Get it wrong and the required thickness is wrong with it.
Static head is the next trap. The body of knowledge fixes the conversion at 0.433 psi per foot and says all static head is based on a specific gravity of 1.0. You also need the difference between the MAWP of the whole vessel and the MAWP of a vessel part (UG-98). A part low in the vessel carries the head above it, so the total on that part is MAWP plus static head.
Internal pressure covers required thickness and part MAWP for cylindrical and spherical shells (UG-27) and for ellipsoidal and hemispherical heads (UG-32). You add or subtract corrosion allowance as the problem requires.
Pressure testing asks you to calculate a test pressure with a temperature correction (UG-99 and UG-100), and to know the precautions for hydrostatic and pneumatic tests, such as minimum test temperatures and protection against overpressure. Impact testing asks for the minimum metal temperature at which a material is exempt (UG-20(f), UCS-66, UCS-68(c)). For weld sizes at openings you convert fillet throat to leg with the 0.7 factor and check size against UW-16.
External pressure is knowledge only. The body of knowledge says you will not be required to perform those calculations.
Where do candidates lose marks on thickness and intervals?
Three places, again and again.
First, mixing the stages. People stop at remaining life and call it the interval, or they use the wrong thickness in the allowance step. Write the chain down in order at the top of the scratch sheet before you start.
Second, the wrong component. If a problem gives you data for a shell and a head, someone is checking whether you will work each against its own requirement.
Third, the temperature correction on a test. A hydrotest at ambient temperature on a vessel designed for a hot service needs the stress ratio applied, and then the resulting shell stress has to stay inside the code limit. Candidates apply the ratio upside down, or skip it, because they never practiced a problem that gave both temperatures.
Questions on this domain are framed as short cases: a named vessel, a few readings, and four options that each match a plausible slip in the working. Both sample questions on this page follow that shape. The wrong answers are not random. Each one is the result of one specific mistake, so after you answer, work out which mistake each distractor represents. That habit is worth more than another ten questions.
What to do next
Pick one vessel you know, or a made-up one, and run the full chain on it by hand: loss, rate, allowance, life, then the interval rule. Do it in both unit systems. Then time yourself on the closed-book blocks, since that is where the formulas have to come from memory.
For the rest of the exam, the exam format, scoring and dates post lays out the 7.5-hour day, and API 510 vs 570 vs 653 helps if you are deciding which inspector exam to sit first. The certification guide holds the full body of knowledge summary, the free sample quiz shows where you stand today, and the six practice tests drill these calculations. More API 510 posts go domain by domain.
Comments
Comments are read by a person before they appear. How we moderate.