
Two inspectors read the same thickness report and argue for ten minutes. The numbers are fine. One says “remaining life” and means the steel left over the minimum. The other says the same words and means years.
Domain I of the API 510 exam is full of terms like that. Each one is real, each one has its own unit, and the wrong answer options are very often the right number attached to the wrong term.
What is the difference between metal loss, corrosion rate and remaining life?
Three words, three units. Find the unit and you find the term.
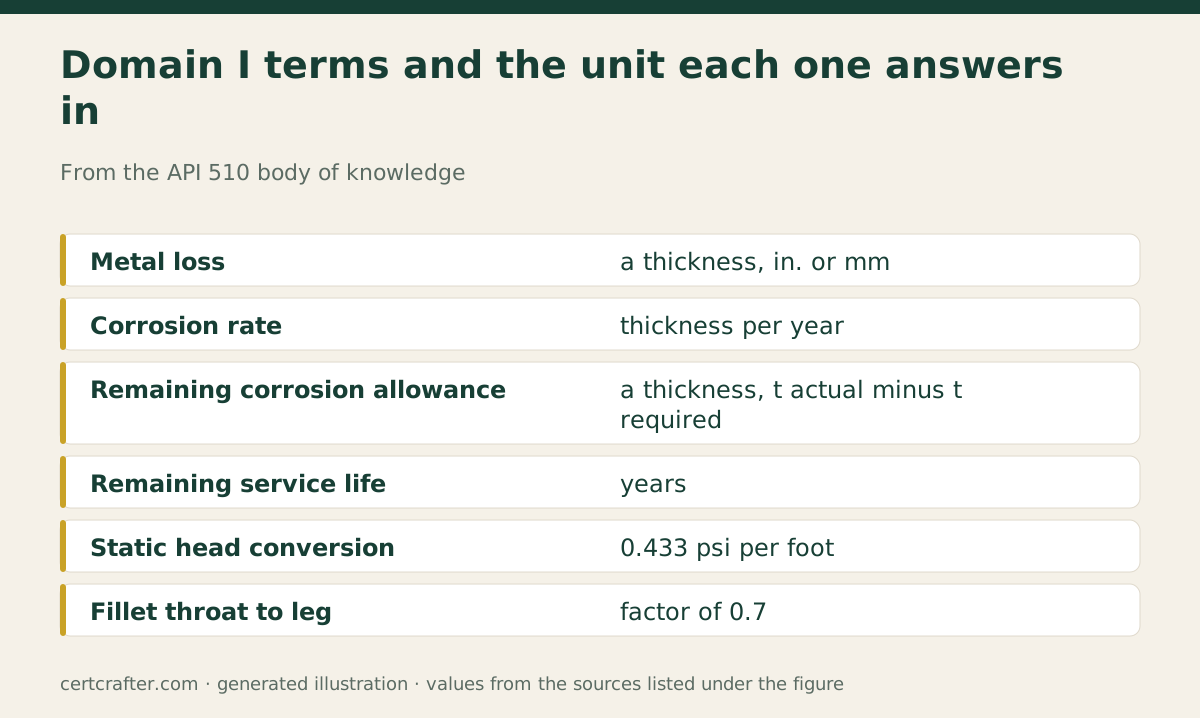
Metal loss is a thickness: how much steel has gone between two readings at one spot (API 510, 7.4). Corrosion rate is that loss spread over time, so it is thickness per year (7.1). Remaining service life is a time, in years (7.2).
Remaining corrosion allowance sits between them and trips people most. The body of knowledge writes it as t actual minus t required (7.1). That is a thickness again, not a time. Divide it by the rate and only then do you have years.
 API 510 — Three millimetres of allowance, a quarter mill a year. Now the interval. Watch on YouTube · CertCrafter
Our channel has a short on this chain, allowance, rate, interval, if you want the idea in under a minute.
| Term | What it is | Unit | Where API lists it |
|---|---|---|---|
| Metal loss | Earlier thickness minus the thickness now | in. or mm | API 510, 7.4 |
| Corrosion rate | Metal loss divided by the time between readings | in. or mm per year | API 510, 7.1 |
| Remaining corrosion allowance | t actual minus t required | in. or mm | API 510, 7.1 |
| Remaining service life | Remaining allowance divided by the rate | years | API 510, 7.2 |
| Inspection interval | A decision set by the Section 6 rules | years | API 510, Section 6 |
The last row is the one people skip. Remaining life is arithmetic. The interval is a rule you apply to it.
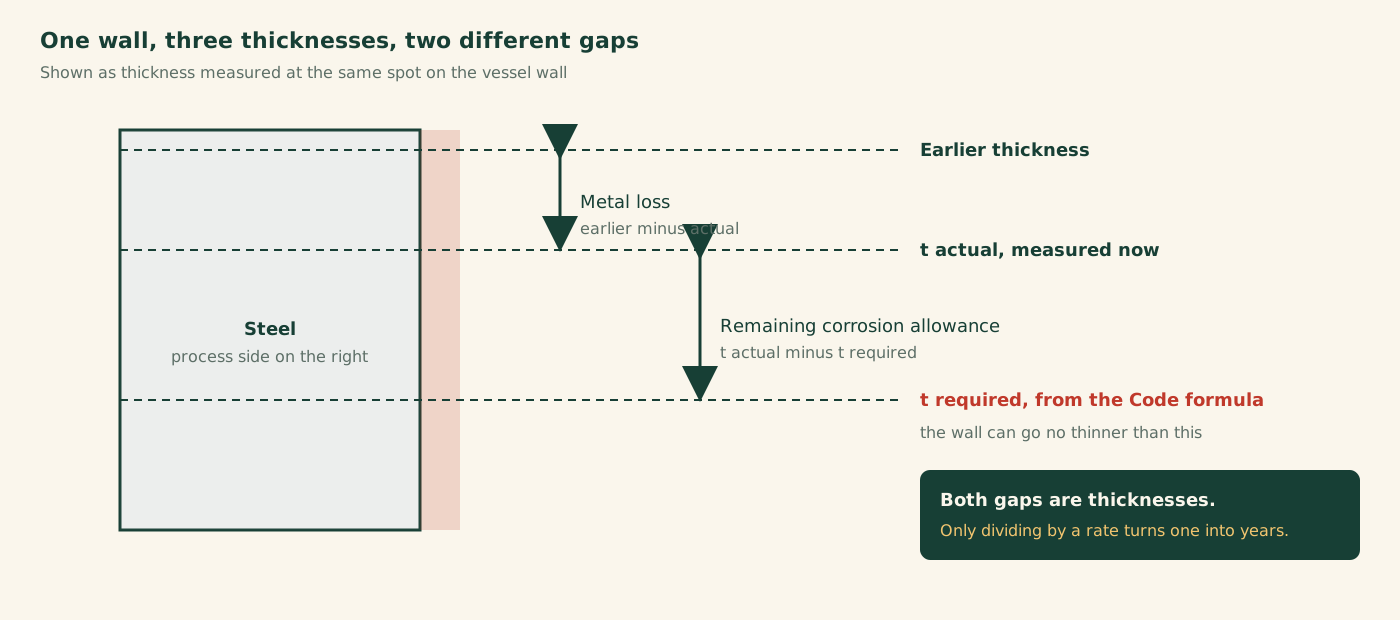
Worked example: sort the terms before you calculate
Take a nozzle neck with an earlier thickness of 0.375 in, a reading today of 0.335 in, and a required thickness of 0.300 in. Four years separate the readings. The numbers are practice values, so check the method, not the figures.
- Metal loss:
0.375 - 0.335 = 0.040 in. - Corrosion rate:
0.040 / 4 = 0.010 in per year. - Remaining corrosion allowance:
0.335 - 0.300 = 0.035 in. - Remaining service life:
0.035 / 0.010 = 3.5 years.
Four answers from one set of readings, and a careless option list will offer all four. A question that asks for the allowance wants 0.035 in. A question that asks for the life wants 3.5 years. A question that asks for the interval wants a Section 6 rule applied to that life, and 3.5 is not automatically the answer.
How do inspectors use these terms on a real vessel?
A vessel is never one number. A shell, two heads and a nozzle each have their own required thickness and their own history, so each has its own allowance and its own remaining life. The part that runs out first governs the next decision.
On a turnaround the practical problem is the readings, not the formulas. A rate built from two readings taken at different spots, or with different instruments, is noise. Careful inspectors record the reading point so the next person measures the same place, and they treat a sudden jump in loss as a reason to go back and look, not as a figure to feed into a calculation.
Reports show whether someone knows the terms. A bare “life 3.5” gets queried. A report that gives the allowance in inches, the rate in inches per year and the life in years does not, because every number carries its own unit and nobody has to guess which term it was.
Vessel MAWP, vessel part MAWP and static head
This is the second pair that gets swapped. The body of knowledge asks you to know the difference between vessel MAWP and vessel part MAWP (ASME Section VIII, UG-98), to calculate static head on any part, and to calculate the total pressure on that part as MAWP plus static head.
Static head follows from two numbers in the body of knowledge: the conversion factor of 0.433 psi per foot, and the rule that all static head is based on a specific gravity of 1.0. A part sitting 30 ft below the top of the liquid carries 0.433 x 30 = 12.99 psi of head. If the pressure at the top is 150 psig, the total on that part is 162.99 psig.
Now the swap. A part MAWP of 160 psig looks close to the vessel MAWP of 150 psig, yet it is less than the 162.99 psig the part actually sees. The body of knowledge also asks for the reverse: the maximum vessel MAWP, given each part’s MAWP and its elevation. The part with the least margin after its own head is taken off decides the answer.
Required thickness, joint efficiency and test pressure
Required thickness is what the Code formula says the wall must be for a given pressure, with the corrosion allowance added or subtracted as the problem demands. It is the t required in the allowance step above. Get it wrong and every later number is wrong with it.
Joint efficiency, written as E, goes into that formula. The body of knowledge has you work it out from the weld joint category (UW-3), the radiography marked on the nameplate (UW-11, for example RT-1 or RT-2) and Table UW-12, with separate rules for sections and heads with no seam (UW-12(d)) and for welded pipe and tubing (UW-12(e)). It may sit inside an internal pressure problem rather than appear alone, which means a wrong E hides inside a thickness answer.
Test pressure has its own trap. You calculate it compensating for temperature (UG-99 and UG-100), so it is a different number from the design pressure and a different number from the MAWP.
One more pair belongs here. A fillet weld is measured by its throat or by its leg, and the body of knowledge gives the conversion factor as 0.7. A throat of 0.35 in is a leg of 0.5 in. The required weld size at an opening is found with UW-16.
Where do these terms trip candidates in the exam?
Mostly in answer options built from the right number and the wrong term. A question asks for years and one option is the allowance in inches. A question gives a vessel part low in the shell and one option ignores its static head. A question asks about the interval and the tempting option is simply the remaining life.
The exam day has 170 questions, of which 140 are scored. There are 110 closed-book questions, then 60 open-book questions. The body of knowledge says the formulas for metal loss, rate, allowance and life, and the rules for setting intervals, may be closed book. So the term sort has to be in your head before you walk in, not found on a screen.
Units add a second filter. Candidates are expected to work in US customary and SI units and to use the formulas of both, so a question may hand you millimeters and expect an answer in the same system. Convert once at the start and stay there.
Sort every option by unit first. Thickness, thickness per year, years, pressure. Two options will usually fall away before you do any arithmetic.
What should you do next?
Write the five chain terms on a card with their units and paragraph numbers, then quiz yourself on units alone until you stop thinking about it. After that, run a problem from readings through to a life and say each term aloud as you go.
The domain overview covers all nine areas of Domain I, and the 10 most common mistakes shows the traps across the exam. The certification guide has the exam facts, the free sample quiz shows where you stand today, the six practice tests drill these calculations, and the guides hub lists the rest.
Comments
Comments are read by a person before they appear. How we moderate.