GD&T arithmetic looks like algebra and behaves like a gauge. Every formula on this page answers one shop question: will the mating part go in? Learn it as that question and you stop mixing up the signs.
The exam is 150 questions in 4 hours, closed book, so you can’t look any formula up. You need to rebuild them from first principles in a few seconds.
What formulas does GD&T actually use?
Four ideas cover almost every calculation. Everything else is a variation.
Maximum material condition (MMC) is the size at which the feature holds the most material. For a pin or a boss that is the largest size. For a hole or a slot it is the smallest.
Virtual condition is the worst-case boundary made by the MMC size and the geometric tolerance together. For an internal feature you subtract: MMC minus tolerance. For an external feature you add: MMC plus tolerance. Internal subtracts, external adds. If you only memorize one line from this page, make it that one.
Bonus tolerance is the departure of the produced feature from MMC. It only exists when the tolerance compartment carries the M modifier, or L for a least material callout.
Total tolerance zone is the stated tolerance plus the bonus. The result is a diameter, so a radial reading has to be compared with half of it.
ASME’s page for the certification says the exam expects you to calculate tolerances and apply material condition modifiers, along with form, orientation and location controls. That is these four ideas, in a real callout.
How are these used on a real job?
On a drawing office desk, virtual condition is the number you hand to the person who builds the gauge. A functional gauge for a bore is a fixed pin at the virtual condition size. If it enters, the bore conforms, whatever the bore measures inside its size limits. That is why the boundary stays constant while the zone changes.
In an inspection cell the pattern is different. The inspector measures the real hole size, works out the bonus, adds it to the stated tolerance and only then compares the axis position. Skip the bonus and you scrap parts that are fine. Apply a bonus the callout doesn’t grant and you pass parts that won’t assemble.
The expensive mistake in the field is not arithmetic. It is applying the right formula to the wrong end of the size range, or treating a regardless of feature size tolerance as if it had a modifier.
 GD&T Datums Explained: Datum Features, Reference Frames and Targets (ASME GDTP Y14.5-2018) Watch on YouTube · CertCrafter
Datum shift follows the same logic, and our video on datum features, reference frames and targets shows how the simulators are set up before the arithmetic starts.
Worked example: bonus and total tolerance on a clearance hole
A clearance hole in a steel bracket carries position | Ø t (M) | A | B | C, where t is the stated tolerance. Its size limits run from a smallest size S to a largest size L. The inspector measures the hole at a produced size P, and the axis lies a distance r from true position. Does it pass?
- A hole holds the most material at its smallest size, so MMC is S.
- Bonus is the departure from MMC: P minus S.
- Add the bonus to the stated tolerance. The total zone is a diameter of t plus (P minus S).
- The axis may sit half that diameter from true position, measured radially.
- If r is less than half the total zone, the hole passes.
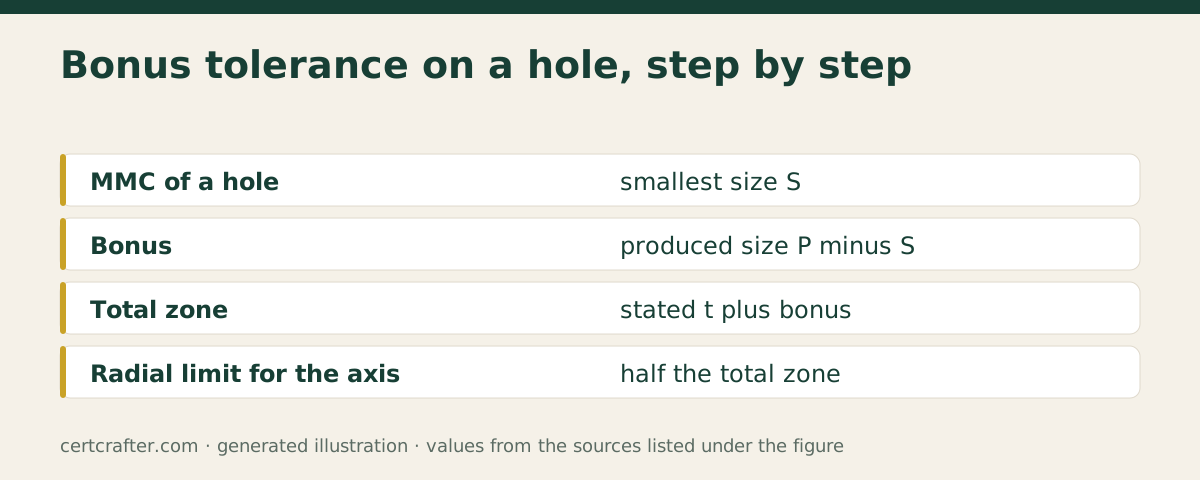
Look at how the wrong answers are built. Measure the departure from L and you have used the least material size. Halve the bonus and you have mixed a radial reading into a calculation that works in diameters. Replace t with the bonus and you have thrown away the tolerance the designer gave you. Work in diameters from start to finish and convert only at the final comparison.
How do you find virtual condition for a hole and for a pin?
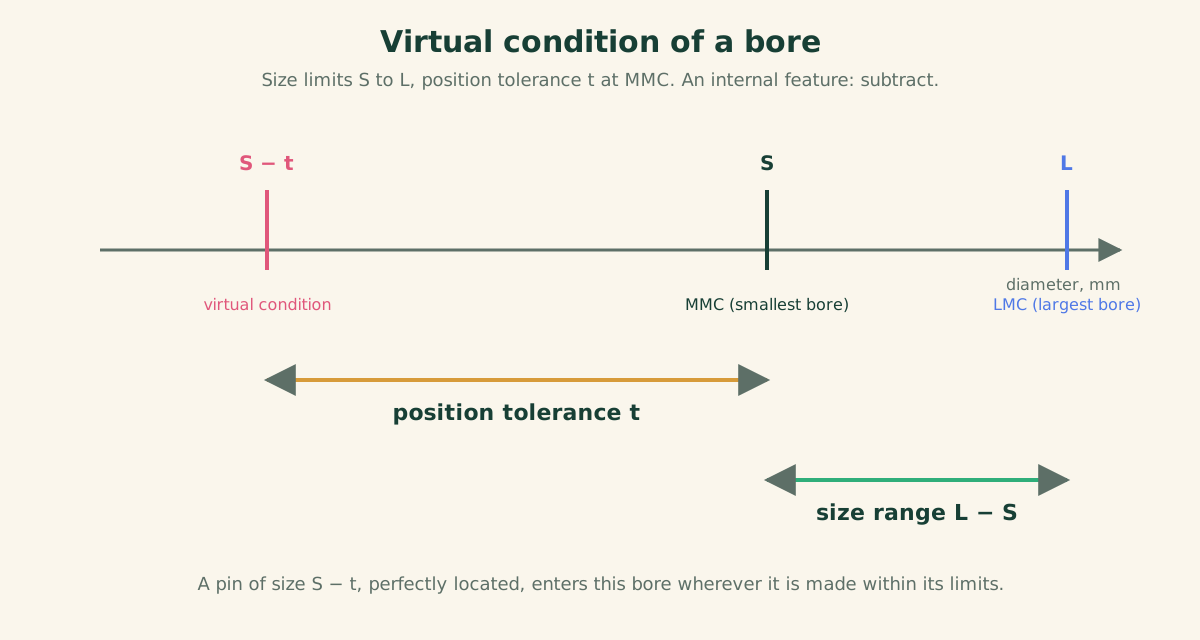
Take a bore with size limits S to L and position | Ø t (M) | A | B | C.
- MMC for the bore is its smallest size, S.
- It is an internal feature, so subtract: virtual condition is S minus t.
That value is the largest perfectly located pin that will always enter, wherever the bore lands inside its limits. The drawing below shows where it sits against the size range.
Now flip it. A pin with the same type of callout has its MMC at the largest size, call it G. It is external, so add: virtual condition is G plus t. The mating hole has to be larger than that at the worst case. The only change from the bore is the sign.
The exam writes wrong options for this on purpose. One adds when it should subtract, which is the pin formula used on a hole, and the commonest reversal on the topic. One starts from the least material size, which belongs to a resultant condition. One just repeats the MMC size and forgets the tolerance.
What changes when there is no modifier?
Take a hole with size limits S to L under position | Ø t | A | B | C. There is no M in the tolerance compartment, so the zone is a diameter of t at every produced size. No bonus is possible.
The inner boundary, the smallest opening the hole surface can leave, is the smallest hole displaced by the full tolerance: S minus t. Candidates add instead of subtracting, which gives the outer boundary of an external feature, and lose the mark.
A second quirk sits in the same family. A pin carries position | Ø t | A | B (M) | C, with no modifier after t. The pin is made smaller than its MMC, and datum feature B departs from its MMB boundary by an amount d. An inspector rejects the pin because its radial deviation exceeds half of t. Is that right?
The tolerance has no modifier, so the pin’s own departure from MMC earns nothing. The zone stays at a diameter of t, which is half of t radially. But datum B is referenced at MMB, so its simulator is fixed and the looseness d lets the part shift. Split between the two sides, that is half of d radially. The total available is half of t plus half of d. If the measured deviation fits inside that, the rejection is wrong.
Bonus and datum shift come from different places. This frame grants only the second.
How does datum shift work on an irregular feature?
A pressed cover has a D-shaped hole used as datum feature B at maximum material boundary. The drawing gives the boundary width as W, and the largest gage element of that shape entering the produced hole measures V.
The shift is the looseness between the produced feature and the fixed boundary: V minus W across the width. The play is shared between two sides, so the part can move up to half of that in either direction. The rule works for a closed contour exactly as it does for a cylinder.
How does the exam frame these questions?
Because a practice test can’t show a drawing, every callout is written out in text and the stem gives all the numbers. A typical item asks for one value: the bonus, the boundary, the total zone. Then four options, each built from one specific slip.
The pattern holds across the sections. Location carries 25% of the exam and Datums 20%, and the arithmetic lives mostly there. Form, Orientation and Runout carry 5% each, so a few focused sessions on each are enough to clear the 50% floor in every section.
The pass mark is 74%, not the 78% that belongs to the old Y14.5-2009 exam. The exam covers Y14.5-2018, reaffirmed in 2024 as Y14.5-2018 (R2024). Our guide on rules and symbology covers the biggest block, and the list of common mistakes shows the traps next to this one.
What should you practise next?
Write four callouts of your own on a sheet of paper: a hole with M, a pin with M, one with no modifier and one with a datum at MMB. Solve each in the order used above. Check the sign before you check the number.
Then work through the free set on the quiz page. For six full tests, the practice test bundle has them, the certification guide lists the sections, and the hub of guides has the rest.
Your next step: take one hole from a real drawing at your desk and write its virtual condition and its inner boundary before you check either.
Comments
Comments are read by a person before they appear. How we moderate.