One section of the ASME GDTP Technologist exam is worth a full quarter of your mark: Definitions, Rules, Tolerancing and Symbology. It sits under every other section. If you can’t read a feature control frame, you can’t read a datum, a position callout or a profile.
This page covers what the section holds, how people use it on real drawings, and where candidates drop marks.
What does the rules and symbology section cover?
ASME describes the Technologist exam as a test of GD&T principles, concepts and practices under Y14.5. Certification means you understand the symbols, modifiers and relationships of geometric dimensioning and tolerancing as applied to engineering drawings. ASME also lists what that means in practice: the rules, definitions, principles and meanings of symbols and modifiers, the functions and relationships of part features and geometric controls, and the calculations that come straight off a drawing.
The exam is 150 questions in 4 hours, closed book. The standard is not provided and not allowed in the room. You pass with 74% overall and at least 50% in every section. That second condition matters more than it looks, and I come back to it below.
 GD&T Datums Explained: Datum Features, Reference Frames and Targets (ASME GDTP Y14.5-2018) Watch on YouTube · CertCrafter
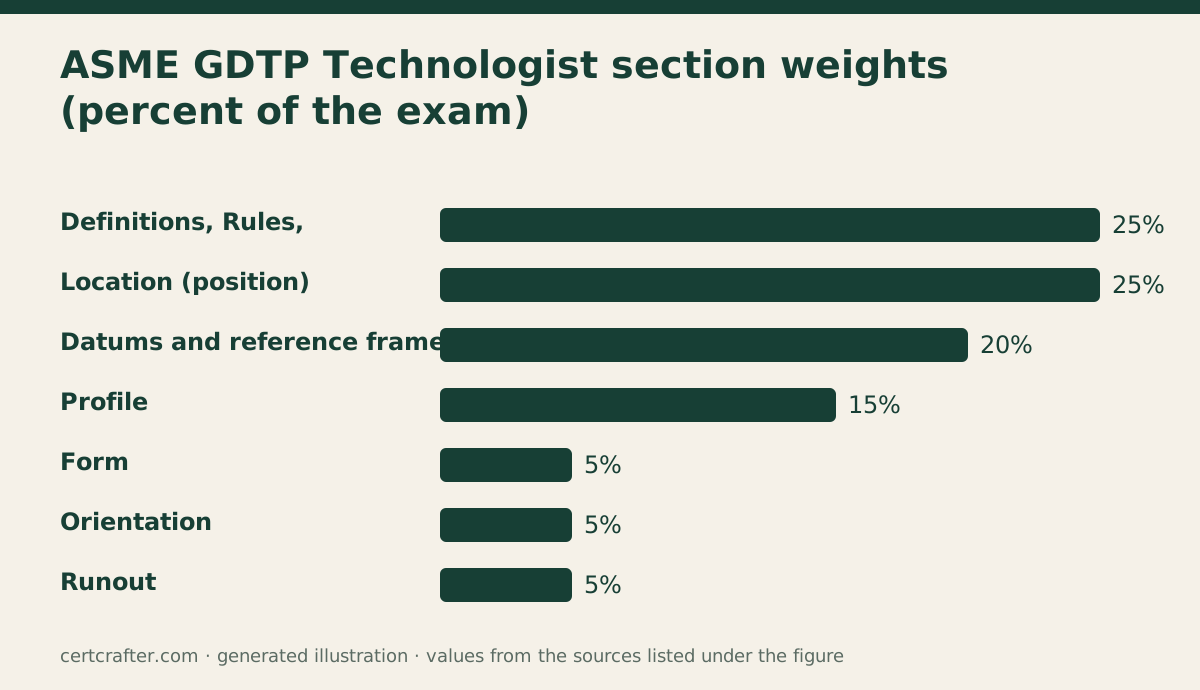
ASME publishes the section weights, which is rare. This section and Location each take 25%, Datums 20%, Profile 15%, and Form, Orientation and Runout 5% each. Our video on datum features, reference frames and targets covers the neighbouring section, and the two overlap constantly.
What do the symbols and modifiers actually say?
A feature control frame is a sentence. Read left to right: the geometric characteristic, the tolerance zone and its size, then the datum references in order. Modifiers change the sentence. The circled M means maximum material condition. The circled L means least material condition. A circled P means a projected tolerance zone.
In plain text a callout looks like this: position | tol (M) | A | B | C. It says the feature’s location is controlled to the stated tolerance at maximum material condition, measured from datum A, then B, then C. Change the order of A, B and C and you have changed the part.
The rules section is where the vocabulary lives. A feature of size is something with a size you can measure, such as a bore or a slot. A regular feature of size has a cylinder, a sphere or a pair of parallel planes as its mating envelope. An irregular feature of size is a directly toleranced feature, or a collection of features, that can be contained by or contain a mating envelope other than those three shapes.
Why bother? Because the definition decides what the frame can do. A moulded contour defined entirely by basic dimensions and controlled by profile is an irregular feature of size, and the 2018 edition lets you name it as a datum feature. A candidate who thinks only cylinders and widths can be datums gets that question wrong in under a minute.
How is GD&T used on a real job?
On a shop floor, the drawing is a contract between design, the machinist and the inspector. Three jobs, one drawing. The designer says what fits and works. The machinist decides how to hold the part. The inspector decides how to prove it.
ASME’s own pitch is about avoided cost: reduced rework, fewer production delays, and uniform reading of drawings from design through manufacturing to inspection. The roles it names include CAD designers, tooling engineers, CNC operators, machinists, CMM operators and supplier quality engineers. The first question any of them asks of a callout is the same: what boundary does this make, and what is free?
Take datum placement. When the datum feature symbol sits on the outline of a flat face, the datum is that face and the datum is a plane. When the symbol lines up with the size dimension of a bore, the datum is the bore’s axis. Two symbols that look almost identical, two completely different set-ups at the machine. A fixture builder who misreads one scraps parts.
Here’s the thing practitioners learn the hard way: the frame doesn’t tell you how to measure, it tells you what is acceptable. A good inspector reads the boundary first and chooses the gauge second.
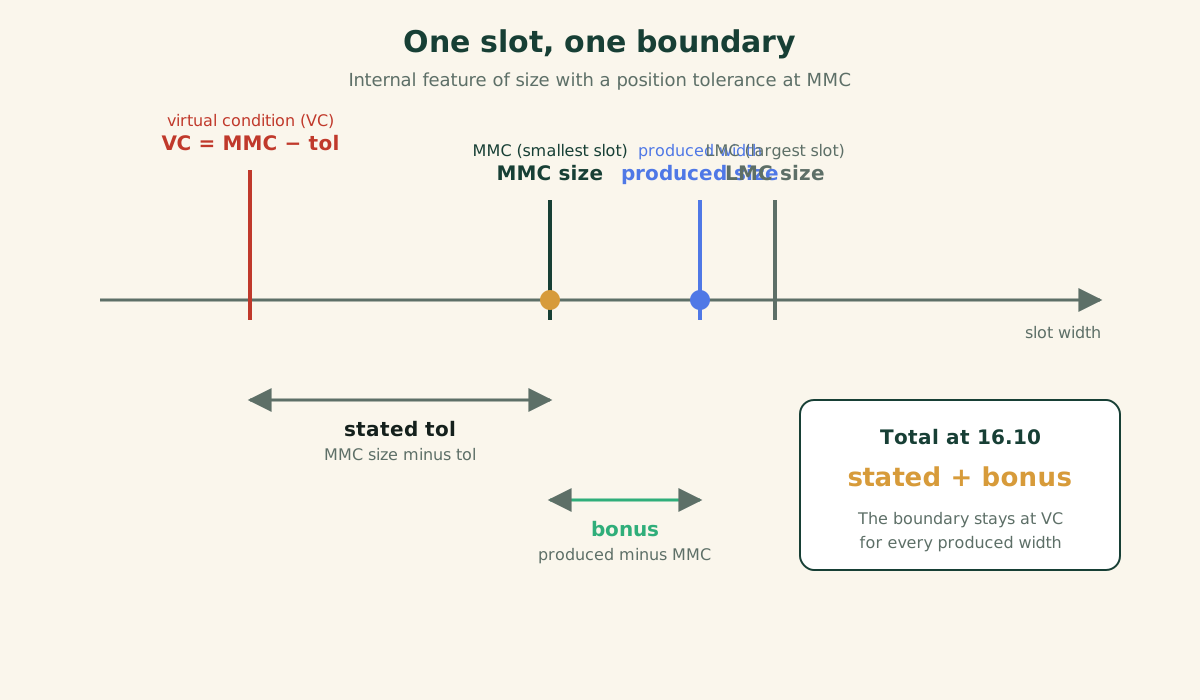
Worked example: virtual condition and bonus tolerance
This is the calculation shape the exam loves, and it stays inside Technologist scope because the callout is given to you.
A rectangular slot has a size tolerance, say a nominal width with a plus tolerance only. Its centre plane carries position | tol (M) | A | B | C. What is the virtual condition, and how much bonus tolerance do you get on a part where the slot is produced wider than its smallest size?
- Decide which end is maximum material condition. A slot is an internal feature, so it holds the most material when it is smallest. MMC is the smallest permitted width.
- Virtual condition for an internal feature is MMC size minus the geometric tolerance. Write it as VC equals MMC minus tol.
- Bonus is the departure from MMC. Produced width minus MMC width.
- Add it to the stated tolerance. Total position tolerance equals tol plus bonus.
The boundary stays at VC whatever the slot measures. That is the point of virtual condition: a constant that a gauge can be built around.
A slot made to its smallest size gets no bonus, and one made to its largest size gets the whole size tolerance as bonus, no more. A slot between the two gets the difference between its produced width and the smallest width. On the exam, the numbers are given and the arithmetic is short. The hard part is picking MMC for the right end of the range.
The wrong answers on this item are instructive. Add instead of subtract and you have used the external feature formula on an internal one. Halve the departure and you have thought in radial terms on a width control. Take the full size tolerance as bonus and you have forgotten that bonus is earned by the actual size, not granted in advance.
Where do candidates lose marks in this section?
Four places come up again and again.
Old editions. Y14.5-2018 removed concentricity and symmetry as tolerance types. In the exam they show up only as incorrect options, or in questions about what replaced them. Notes from a 2009 course will still teach them as live controls. Y14.5-2018 was reaffirmed in 2024 as Y14.5-2018 (R2024), which is a reaffirmation and not a new edition, so you are not waiting for a change.
The wrong pass mark. The 78% figure that circulates widely belongs to the older Y14.5-2009 exam. The 2018 Technologist exam is passed at 74%.
Datum placement. Know what the symbol on an outline, on an extension line, on a leader and on a size dimension each establish. Plane or axis. That one distinction decides a run of questions.
The 50% floor. The per-section rule is brutal for small sections. Form, Orientation and Runout are 5% each, which is roughly seven or eight questions apiece. A candidate who skips them because they are small can lose a pass on a strong overall score.
How are the questions framed?
A practice test can’t show a drawing, so callouts are written out in text, and good questions state everything they need in the stem. Expect a short scenario, a callout, and four options that each reflect a specific slip. Expect to interpret the frame, identify the zone, calculate a boundary, judge whether a callout is legal, or compare two callouts.
Questions are usually shaped like this one on datum placement. A symbol C sits on the outline of a flat machined face, and a symbol D is aligned with the size dimension of a bore. What does each establish? C gives a datum plane from the flat face and D gives a datum axis. The tempting wrong answers say both give axes, or both give planes, or swap them.
What does the exam cost, and how long do you have?
The 2018 Technologist application is $395 on ASME’s page, and there is no experience requirement. After your application is accepted you have 180 days to schedule the exam at a Prometric test centre. A passing certificate carries an expiration date three years from issue, and ASME states a zero-tolerance policy on expired certificates. Check the live page before you pay, because fees and rules can change.
How should you study this section?
Start with reading, not memorizing. Take ten callouts from any drawing you have and say each one aloud as a sentence. Then build the calculation habit: for every size feature, find MMC first, then virtual condition, then bonus. Do four or five a day until the order is automatic.
Then work the questions under time pressure. The free sample on our quiz page is a good first test. If you want the full set, the practice test bundle has six tests, and the certification guide and hub of guides cover the other sections.
Your next step: write out the virtual condition of a slot and of a pin from any drawing at your own desk, then check the arithmetic against the steps above.
Comments
Comments are read by a person before they appear. How we moderate.